(970) 310-3652 Ben@BenCornali.com C3 Real Estate Solutions LLC
Traffic Dashboard
Home
  • Search
  • Communities
    • Denver Metro
    • Fort Collins
    • Arvada
    • Westminster
    • Thornton
    • Denver
    • Lakewood
    • Littleton
    • Parker
  • Buying
    • Buying Info
    • Featured Listings
    • Search Properties
  • Selling
  • About
    • Learn More
    • Meet Ben
    • Testimonials
  • Contact
Traffic Dashboard
Benjamin Cornali
(970) 310-3652 Ben@BenCornali.com
  • 200 S. College Suite 160
    Fort Collins, CO
Explore
  • Property Search
  • Communities
  • Buying
  • Selling
About
  • About
  • Contact Us
  • Testimonials
  • Home
Local Guide
  • Search by City
  • Search by Subdivision
  • Search by Zip
  • Search by Area
Legal
  • Privacy
  • Terms
  • DMCA
  • Accessibility
  • Fair Housing
Account
  • Dashboard
  • Logout
  • Login
Benjamin Cornali | C3 Real Estate Solutions LLC - Footer Logo
©2026 C3 Real Estate Solutions LLC. All rights reserved.
Website built by CloseHack.
REcolorado
Based on information submitted to the MLS GRID as of 2026-09-10 00:17:35 UTC. All data is obtained from various sources and may not have been verified by broker or MLS GRID. Supplied Open House information is subject to change without notice. All information should be independently reviewed and verified for accuracy. Properties may or may not be listed by the office/agent presenting the information.
Information and Real Estate Services, LLC

Information source: Information and Real Estate Services, LLC. Provided for limited non-commercial use only under IRES Rules. © Copyright IRES. Information deemed reliable but not guaranteed by the MLS. The information being provided is for the consumers personal, non-commercial use and may not be used for any purpose other than to identify prospective properties consumer may be interested in purchasing.

Return
  • All Types
  • House+2 more
  • Price
  • Bed/Bath
  • Size
  • Dates
  • Filters
  • Amenities
  • Save
  • Share
Listings
No results
Sort
Home / Denver / 1472 Newton Street
1472 Newton Street Denver, CO 80204 1472 Newton Street Denver, CO 80204 1472 Newton Street Denver, CO 80204 1472 Newton Street Denver, CO 80204 1472 Newton Street Denver, CO 80204 1472 Newton Street Denver, CO 80204 1472 Newton Street Denver, CO 80204 1472 Newton Street Denver, CO 80204 1472 Newton Street Denver, CO 80204 1472 Newton Street Denver, CO 80204 1472 Newton Street Denver, CO 80204 1472 Newton Street Denver, CO 80204 1472 Newton Street Denver, CO 80204 1472 Newton Street Denver, CO 80204 1472 Newton Street Denver, CO 80204 1472 Newton Street Denver, CO 80204 1472 Newton Street Denver, CO 80204 1472 Newton Street Denver, CO 80204 1472 Newton Street Denver, CO 80204 1472 Newton Street Denver, CO 80204 1472 Newton Street Denver, CO 80204 1472 Newton Street Denver, CO 80204 1472 Newton Street Denver, CO 80204 1472 Newton Street Denver, CO 80204 1472 Newton Street Denver, CO 80204 1472 Newton Street Denver, CO 80204 1472 Newton Street Denver, CO 80204 1472 Newton Street Denver, CO 80204 1472 Newton Street Denver, CO 80204 1472 Newton Street Denver, CO 80204 1472 Newton Street Denver, CO 80204 1472 Newton Street Denver, CO 80204 1472 Newton Street Denver, CO 80204 1472 Newton Street Denver, CO 80204 1472 Newton Street Denver, CO 80204 View All Photos

$765,000

| Active

1472 Newton Street

Denver, CO 80204

1,763
Square Feet
3
Beds
2.75
Baths
0.07
Acres
1
Days on Market
IRE5171669
MLS#
House
Structure
Residential
Zone
Contact
Listing OfficeMilehimodern

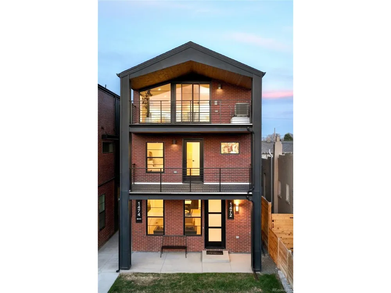
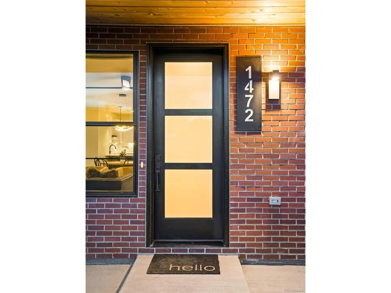
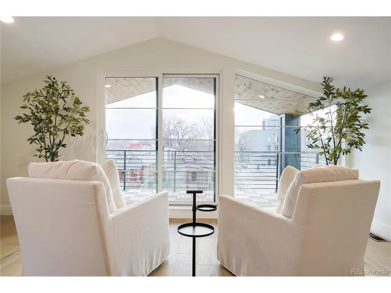
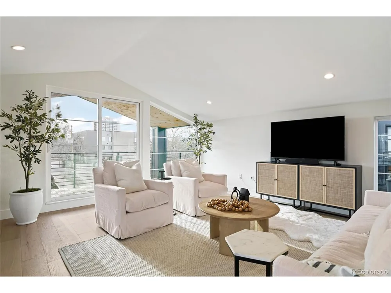
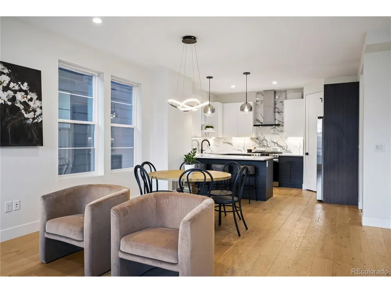
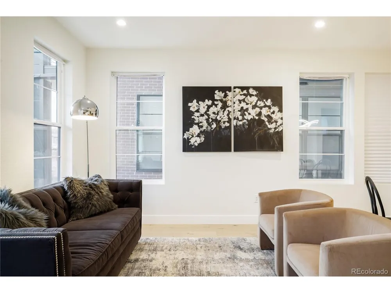
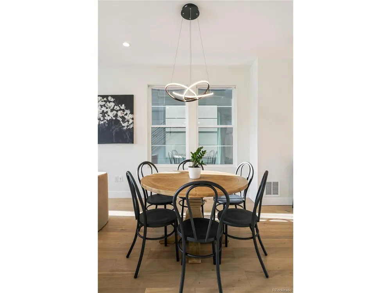
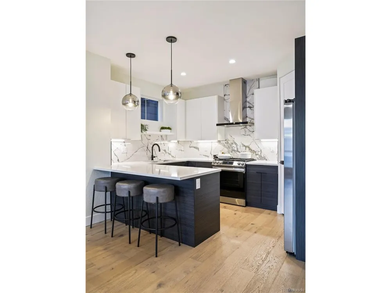
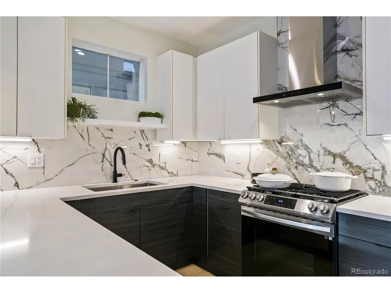
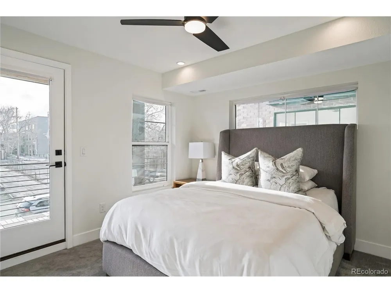
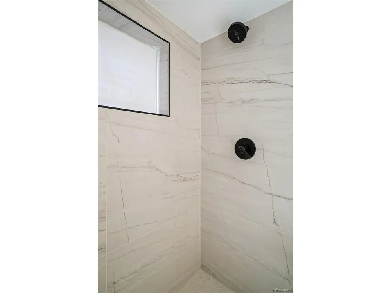
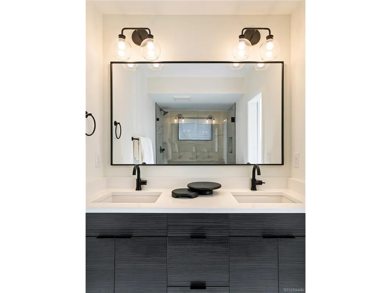
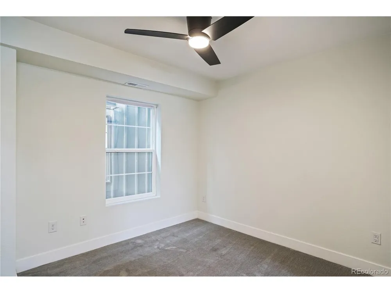
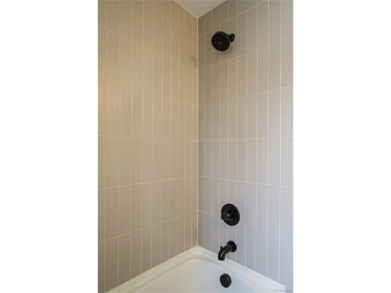
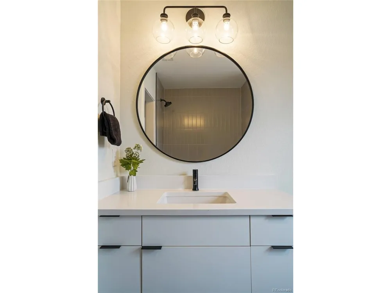
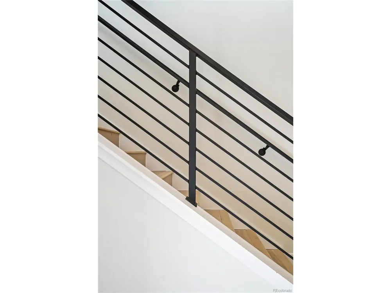
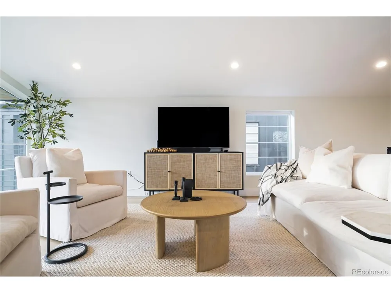
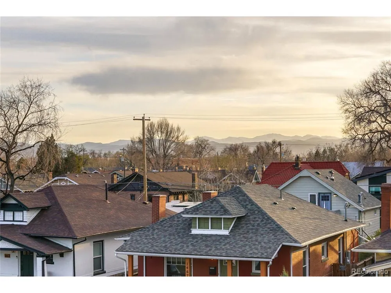
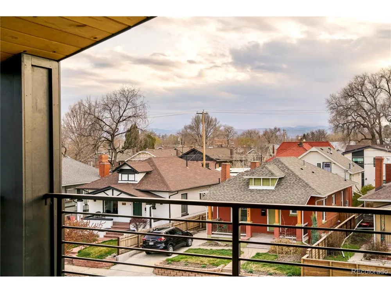
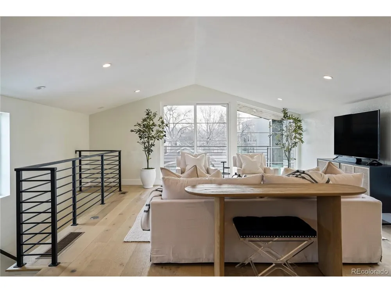
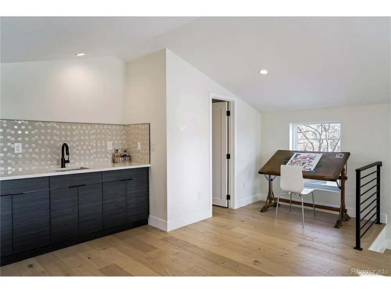
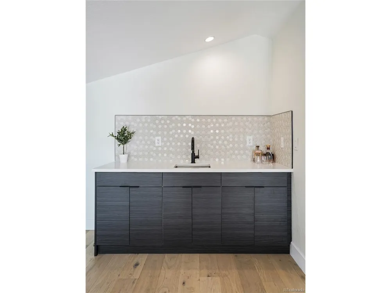
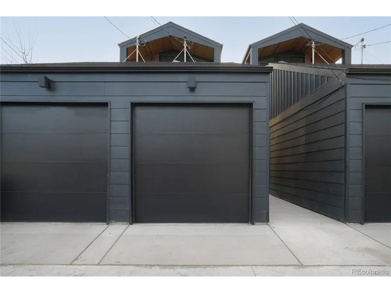
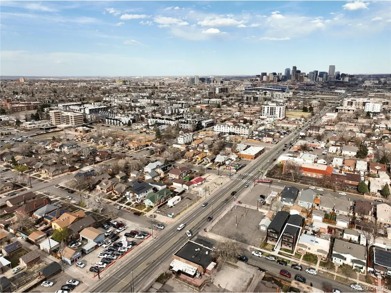
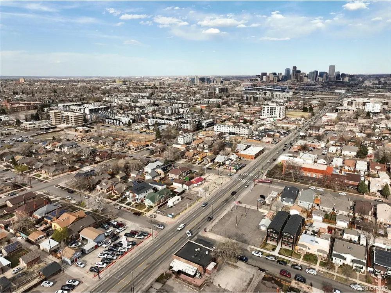
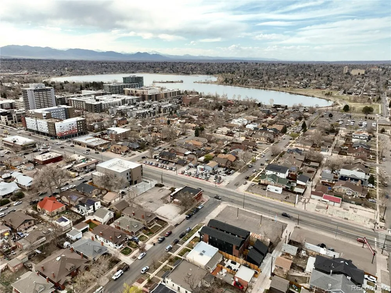
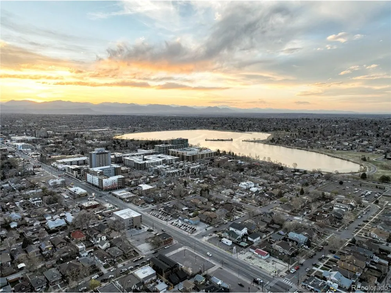
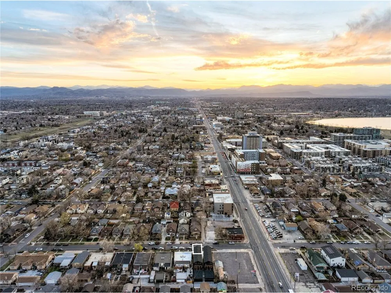
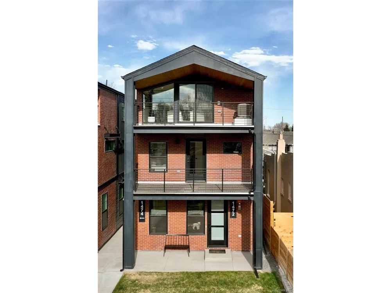
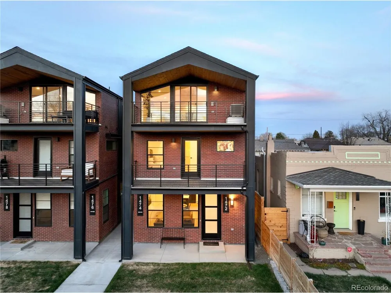
Admire stunning sunsets and Rocky Mountain views from this newer construction duplex in West Colfax. This street-facing residence sprawls w/ coveted indoor-outdoor connectivity. A covered front patio invites entry into a light-filled living area. Poised beneath a modern light fixture, a dining area sets the stage for at-home entertaining. A stylish kitchen flaunts stainless steel appliances, sleek cabinetry and a peninsula w/ seating. Retreat to a pristine primary suite w/ a serene bath and access to a private covered deck - the perfect space to enjoy morning coffee. Entertainers delight in a third-floor flex area w/ vaulted ceilings, a chic wet bar and outdoor connectivity to a west-facing patio deck. Ample storage is found in a 1-car detached garage. Residents enjoy an ideal location w/ proximity to the light rail, Sloan's Lake, shopping, fitness and restaurants including F45, Duality, The Patio, Odell Brewing, Alamo Drafthouse and more!

Property Details
Interior
Eat-in Kitchen, Cathedral Ceiling(s), Open Floorplan, Pantry, Walk-In Closet(s), Wet Bar
Cooling
Central Air, Ceiling Fan(s)
Heating
Forced Air
Cooling Features
Central Air, Ceiling Fan(s)
Bedrooms
3
Bathrooms
2.75
Full Baths
1
Half Baths
2
3/4 Baths
1
Lot Features
House Faces West, Paved, Gutters
Stories
Three Or More
Lot Description
House Faces West, Paved, Gutters
Exterior Materials
Balcony
Acres
0.072
Square Feet
1763.0
Lot Size (sqft)
3125.0
Parking Features
Detached
Parking Spaces
1
Parking Type
Garage
Parking Garage Spaces
1.0
Property Type
Purchase
Year Built
2022
Roof
Composition
Sewer Information
Public Sewer
Utility Source
City
Utility Features
Natural Gas Available, Electricity Available, Cable Available
Appliances
Dishwasher, Refrigerator, Washer, Dryer, Microwave, Disposal
Subdivision
West Colfax
School District
Denver District 1
Elementary School
Cheltenham
Middle School
Strive Lake
High School
North
County
DENVER
Region
Denver
Original List Price
$765,000
Taxes Annual
$4,093
MLS #
5171669
Location
Legal

Information source: Information and Real Estate Services, LLC. Provided for limited non-commercial use only under IRES Rules. © Copyright IRES. Information deemed reliable but not guaranteed by the MLS. The information being provided is for the consumers personal, non-commercial use and may not be used for any purpose other than to identify prospective properties consumer may be interested in purchasing. 

Provided By
Listed by Ashton White (#IRE055626)
Listing Office: Milehimodern (#IRE400029049)

Benjamin Cornali | C3 Real Estate Solutions LLC Have a question about this home?

Interested in Purchasing 1472 Newton Street?

Get an estimate on monthly payments on this property.

$
years
Down Payment
$
%
Interest Rate
%
Tax Rate
%
$
$annually
$monthly
Estimated Monthly Payment
$0.00
Loan Amount
$0.00