(970) 310-3652 Ben@BenCornali.com C3 Real Estate Solutions LLC
Traffic Dashboard
Home
  • Search
  • Communities
    • Denver Metro
    • Fort Collins
    • Arvada
    • Westminster
    • Thornton
    • Denver
    • Lakewood
    • Littleton
    • Parker
  • Buying
    • Buying Info
    • Featured Listings
    • Search Properties
  • Selling
  • About
    • Learn More
    • Meet Ben
    • Testimonials
  • Contact
Traffic Dashboard
Benjamin Cornali
(970) 310-3652 Ben@BenCornali.com
  • 200 S. College Suite 160
    Fort Collins, CO
Explore
  • Property Search
  • Communities
  • Buying
  • Selling
About
  • About
  • Contact Us
  • Testimonials
  • Home
Local Guide
  • Search by City
  • Search by Subdivision
  • Search by Zip
  • Search by Area
Legal
  • Privacy
  • Terms
  • DMCA
  • Accessibility
  • Fair Housing
Account
  • Dashboard
  • Logout
  • Login
Benjamin Cornali | C3 Real Estate Solutions LLC - Footer Logo
©2026 C3 Real Estate Solutions LLC. All rights reserved.
Website built by CloseHack.
REcolorado
Based on information submitted to the MLS GRID as of 2026-09-01 12:22:29 UTC. All data is obtained from various sources and may not have been verified by broker or MLS GRID. Supplied Open House information is subject to change without notice. All information should be independently reviewed and verified for accuracy. Properties may or may not be listed by the office/agent presenting the information.
Information and Real Estate Services, LLC

Information source: Information and Real Estate Services, LLC. Provided for limited non-commercial use only under IRES Rules. © Copyright IRES. Information deemed reliable but not guaranteed by the MLS. The information being provided is for the consumers personal, non-commercial use and may not be used for any purpose other than to identify prospective properties consumer may be interested in purchasing.

Return
  • All Types
  • House+2 more
  • Price
  • Bed/Bath
  • Size
  • Dates
  • Filters
  • Amenities
  • Save
Listings
No results
Sort
Home / Aurora / 24357 E Fremont Drive
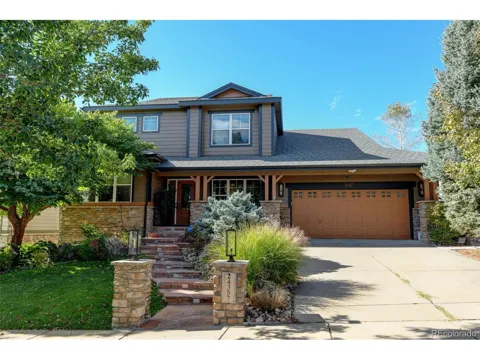
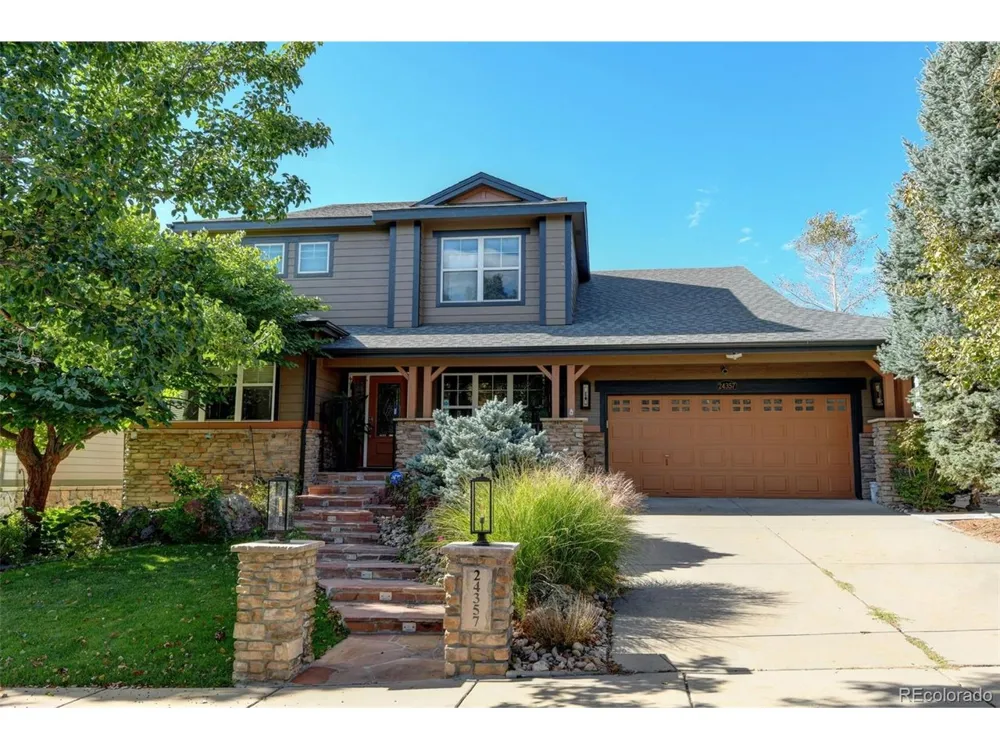
24357 E Fremont Drive Aurora, CO 80016 24357 E Fremont Drive Aurora, CO 80016 24357 E Fremont Drive Aurora, CO 80016 24357 E Fremont Drive Aurora, CO 80016 24357 E Fremont Drive Aurora, CO 80016 24357 E Fremont Drive Aurora, CO 80016 24357 E Fremont Drive Aurora, CO 80016 24357 E Fremont Drive Aurora, CO 80016 24357 E Fremont Drive Aurora, CO 80016 24357 E Fremont Drive Aurora, CO 80016 24357 E Fremont Drive Aurora, CO 80016 24357 E Fremont Drive Aurora, CO 80016 24357 E Fremont Drive Aurora, CO 80016 24357 E Fremont Drive Aurora, CO 80016 24357 E Fremont Drive Aurora, CO 80016 24357 E Fremont Drive Aurora, CO 80016 24357 E Fremont Drive Aurora, CO 80016 24357 E Fremont Drive Aurora, CO 80016 24357 E Fremont Drive Aurora, CO 80016 24357 E Fremont Drive Aurora, CO 80016 24357 E Fremont Drive Aurora, CO 80016 24357 E Fremont Drive Aurora, CO 80016 24357 E Fremont Drive Aurora, CO 80016 24357 E Fremont Drive Aurora, CO 80016 24357 E Fremont Drive Aurora, CO 80016 24357 E Fremont Drive Aurora, CO 80016 24357 E Fremont Drive Aurora, CO 80016 24357 E Fremont Drive Aurora, CO 80016 24357 E Fremont Drive Aurora, CO 80016 24357 E Fremont Drive Aurora, CO 80016 24357 E Fremont Drive Aurora, CO 80016 24357 E Fremont Drive Aurora, CO 80016 24357 E Fremont Drive Aurora, CO 80016 24357 E Fremont Drive Aurora, CO 80016 24357 E Fremont Drive Aurora, CO 80016 24357 E Fremont Drive Aurora, CO 80016 24357 E Fremont Drive Aurora, CO 80016 24357 E Fremont Drive Aurora, CO 80016 24357 E Fremont Drive Aurora, CO 80016 24357 E Fremont Drive Aurora, CO 80016 24357 E Fremont Drive Aurora, CO 80016 24357 E Fremont Drive Aurora, CO 80016 24357 E Fremont Drive Aurora, CO 80016 24357 E Fremont Drive Aurora, CO 80016 24357 E Fremont Drive Aurora, CO 80016 24357 E Fremont Drive Aurora, CO 80016 24357 E Fremont Drive Aurora, CO 80016 24357 E Fremont Drive Aurora, CO 80016 24357 E Fremont Drive Aurora, CO 80016 24357 E Fremont Drive Aurora, CO 80016 View All Photos

$1,025,000

| Active

24357 E Fremont Drive

Aurora, CO 80016

4,777
Square Feet
5
Beds
3.25
Baths
0.16
Acres
1
Days on Market
IRE9147527
MLS#
House
Structure
Residential
Zone
Contact
Listing OfficeCompass - Denver

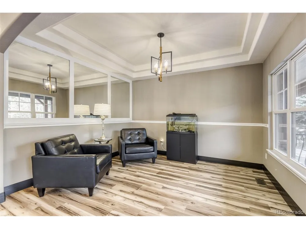
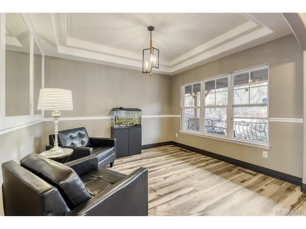
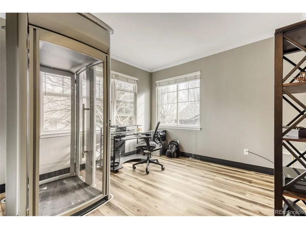
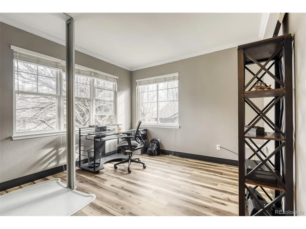
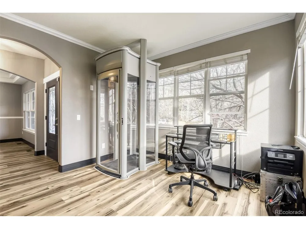
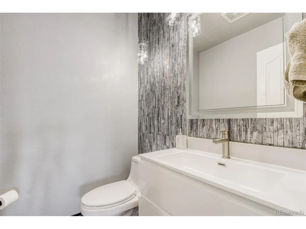
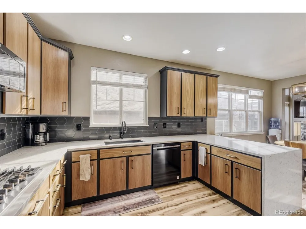
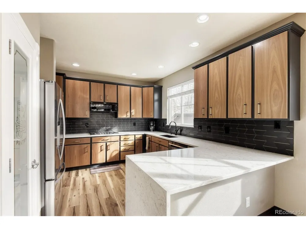
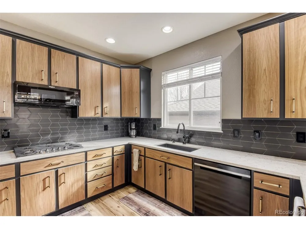
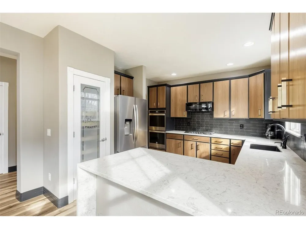
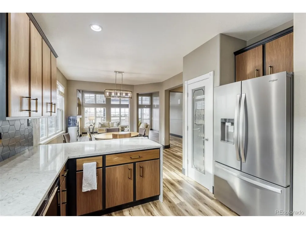
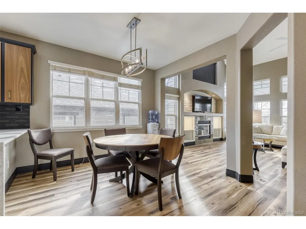
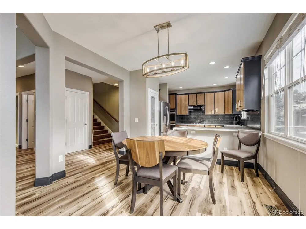
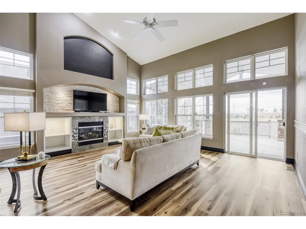
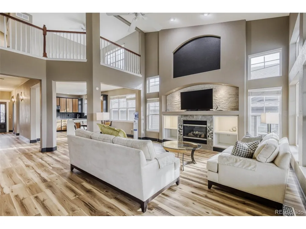
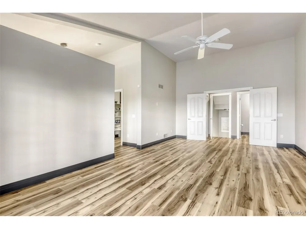
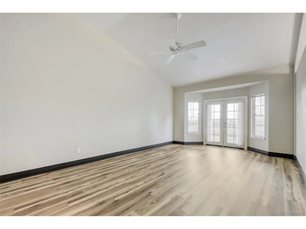
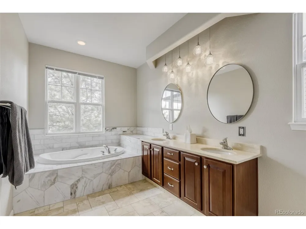
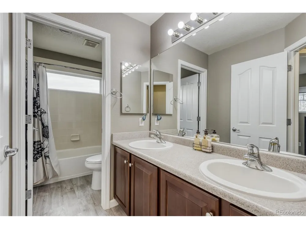
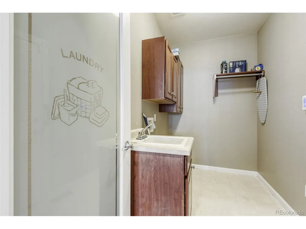
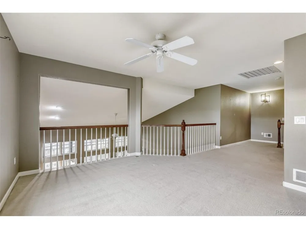
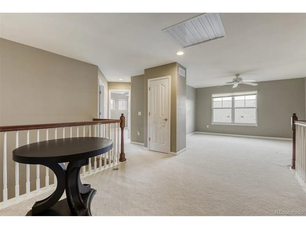
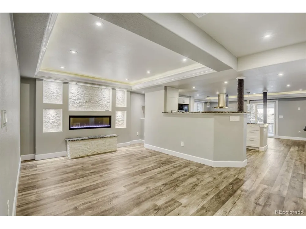
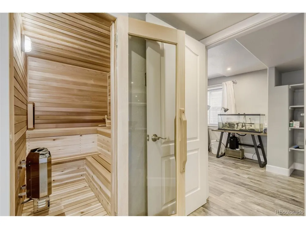
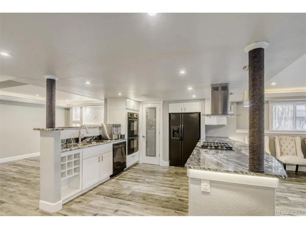
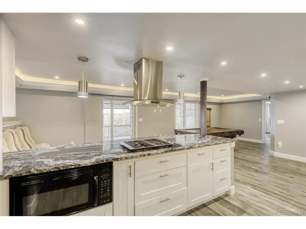
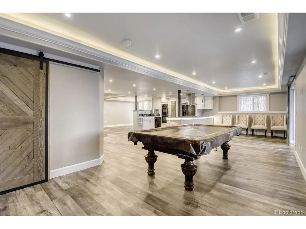
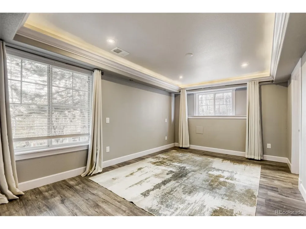
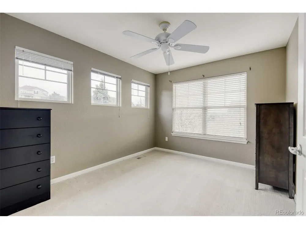
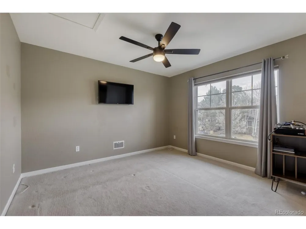
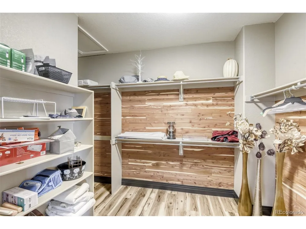
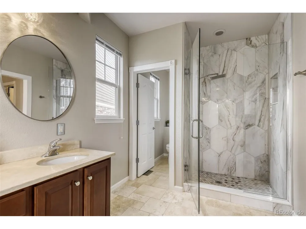
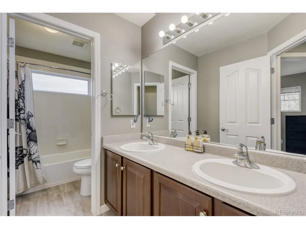
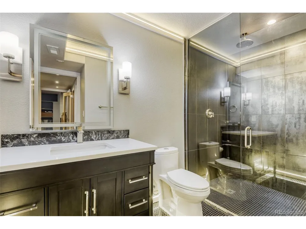
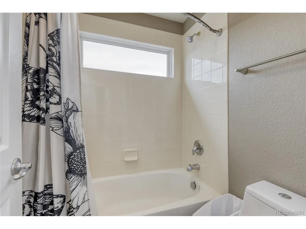
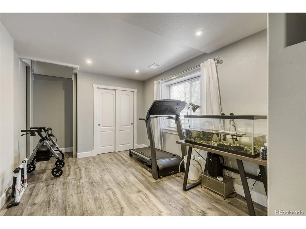
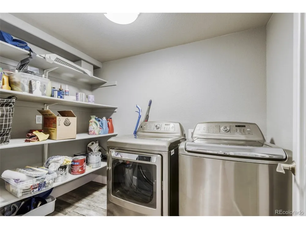
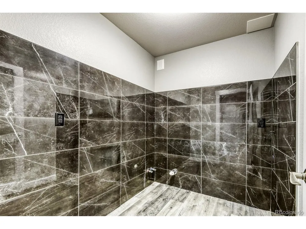
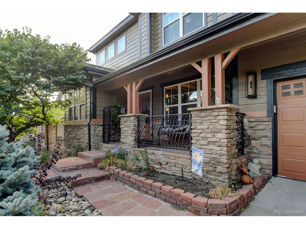
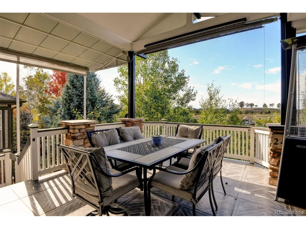
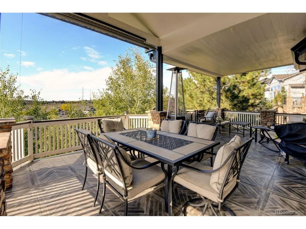
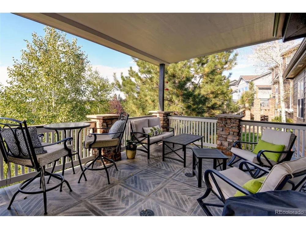
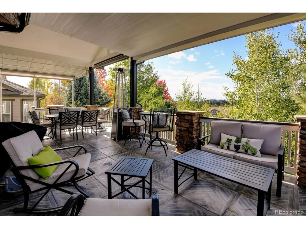
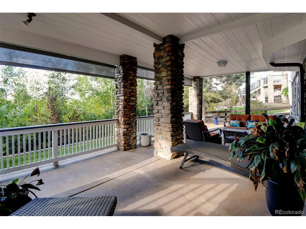
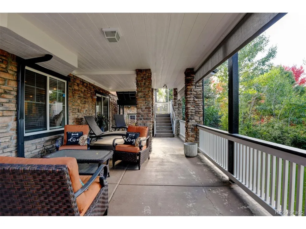
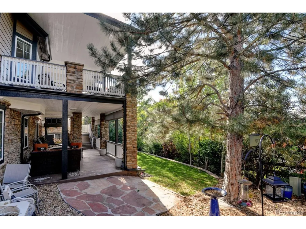
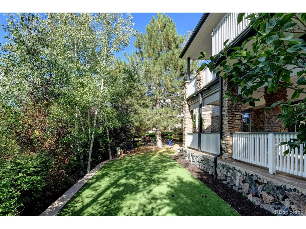
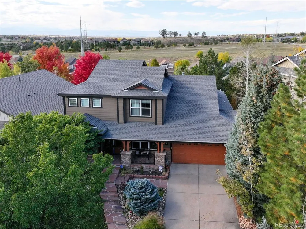
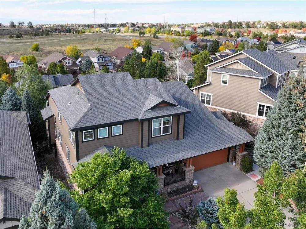
This exceptional luxury home is an entertainer's dream, blending elegant design with everyday functionality in one of the area's most desirable communities and within the highly acclaimed Cherry Creek School District. Extensively updated with all new flooring, kitchen cabinets, countertops and backsplash. The floorplan opens to a two story great room and eating space with abundant light. This stunning home offers 2 full kitchens, 2 laundry rooms, a glass lift/elevator. The main-floor primary suite delivers comfort and convenience with a spa-like 5-piece bath, 2 walk-in closets, and french doors leading to the patio. The custom glass elevator is located in the front study to allow access to the lower level, where you'll find a versatile bedroom or home gym, a beautiful bath with a no ledge glass shower, new cedar sauna, and a bonus room perfect for a wine cellar, a plumbed dog station or extra storage. Designed for multigenerational living, guest accommodations, or unforgettable gatherings. The finished walk-out basement features LVP flooring, crown molding, custom lighting, a modern fireplace, spacious recreation area, abundant finished storage, and a second full chef's kitchen with double ovens, gas cooktop, dishwasher, microwave, hood, and pantry. A second laundry room and additional bedroom with walk-in closet complete the lower level. Upstairs offers 2 more spacious bedrooms, a full bath, and a large loft ideal for a media room, playroom, or additional lounge space. The maintenance-free custom deck is a true highlight, featuring ceramic tile flooring, a vaulted roof, powered sunshades, and scenic views off the deck that create a seamless indooroutdoor living experience. Enjoy mountain sunsets, fireworks, and a professionally landscaped yard, artificial grass, with mature trees for added privacy. Just a short walk to the neighborhood park and exceptional clubhouse. **SELLER WILL PAY CONCESSIONS TO HELP BUY DOWN THE RATE** Confi

Property Details
Interior
Cathedral Ceiling(s), Pantry, Bay or Bow Window, Walk-In Closet(s), Sauna
Cooling
Central Air, Ceiling Fan(s), Attic Fan
Heating
Forced Air
Cooling Features
Central Air, Ceiling Fan(s), Attic Fan
Bedrooms
5
Bathrooms
3.25
Full Baths
2
Half Baths
1
3/4 Baths
1
View
Mountain(s)
Lot Features
Level, Paved
Stories
2
Lot Description
Level, Paved
Exterior Materials
Oversized Garage, Tandem Garage
Pool Shared
1
Acres
0.155
Square Feet
4777.0
Lot Size (sqft)
6752.0
Parking Features
Attached
Parking Type
Garage
Parking Garage Spaces
2.0
Property Type
Purchase
Basement
1
Basement Description
Full, Partially Finished, Walk-Out Access
Basement Finished
1
Year Built
2003
Roof
Fiberglass
Sewer Information
Public Sewer
Utility Source
City
Appliances
Double Oven, Dishwasher, Refrigerator, Fire Alarm
Subdivision
Tallyns Reach
Community Features
Clubhouse, Tennis Court(s), Pool, Playground, Park, Trail(s)
School District
Cherry Creek 5
Elementary School
Black Forest Hills
Middle School
Fox Ridge
High School
Cherokee Trail
County
ARAPAHOE
Region
Aurora
Original List Price
$1,025,000
Taxes Annual
$5,474
HOA
1
HOA Fees
270.0
MLS #
9147527
Location
Legal

Information source: Information and Real Estate Services, LLC. Provided for limited non-commercial use only under IRES Rules. © Copyright IRES. Information deemed reliable but not guaranteed by the MLS. The information being provided is for the consumers personal, non-commercial use and may not be used for any purpose other than to identify prospective properties consumer may be interested in purchasing. 

Provided By
Listed by Jim Loveridge (#IRE325115)
Listing Office: Compass - Denver (#IRE400032244)


Benjamin Cornali | C3 Real Estate Solutions LLC Have a question about this home?

Interested in Purchasing 24357 E Fremont Drive?

Get an estimate on monthly payments on this property.

$
years
Down Payment
$
%
Interest Rate
%
Tax Rate
%
$
$annually
$monthly
Estimated Monthly Payment
$0.00
Loan Amount
$0.00