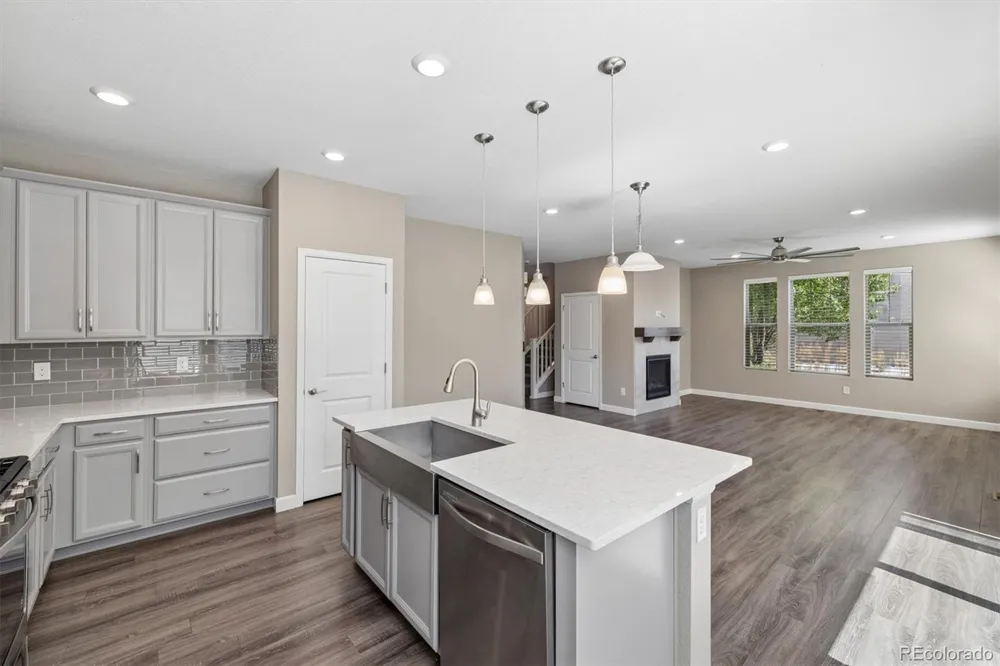
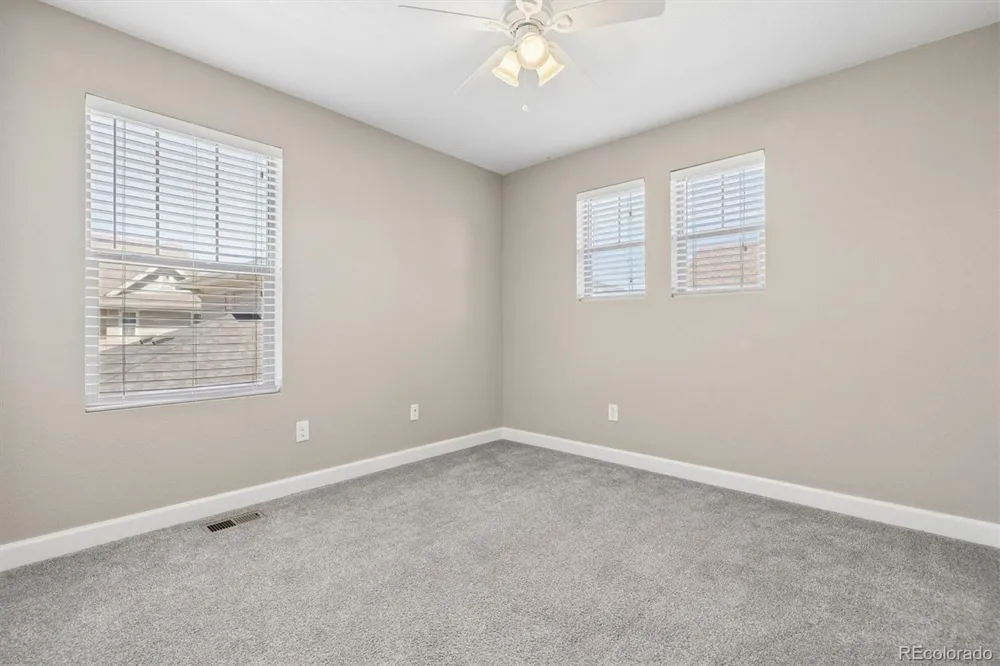
Step into light-filled, effortless Colorado living in this meticulously designed Central Park home. The open-concept main floor immediately welcomes you with gleaming engineered hardwoods, framed by a chic tiled gas fireplace that anchors the living space. At the heart of the home, the modern chef’s kitchen features premium quartz countertops, a generous center island with breakfast bar seating, stainless steel appliances, and a walk-in pantry. Slide open the back doors to your private outdoor oasis. The fenced backyard boasts an expansive patio framing panoramic views of the Front Range and Downtown Denver skyline—an idyllic backdrop for morning coffee or sunset cocktail hours. Key Home Highlights - Primary Suite Sanctuary: Features a luxurious 5-piece bath equipped with an instant hot water feature and a spacious walk-in closet. Flexible Living Space: Includes a fully finished basement ideal for a media room, home gym, or guest suite, plus a dedicated upper-level laundry room with washer and dryer. Modern Efficiency: Central AC and an attached 2-car garage fitted with a high-speed EV charging outlet. Unbeatable Beeler Park location nestled in one of Central Park’s most vibrant enclaves, this home places world-class community amenities right at your doorstep: Lifestyle & Parks Connectivity & Convenience Top-Rated Schools • Access to 7 community pools (including Maverick & Runway 35) • Miles of interconnected bike/walk trails & pocket parks • Minutes to Rocky Mountain Arsenal Wildlife Refuge • Quick commute to Downtown Denver, DIA, & Anschutz Medical Campus • Easy access to I-70 & Central Park A-Line Light Rail • Walkable to Shops at Northfield & Stanley Marketplace • High-performing Denver public & charter schools • Steps from Inspire Elementary, DSST, & Northfield High School
Property Details
- Cooling
- Central Air
- Heating
- Forced Air
- Cooling Features
- Central Air
- Bedrooms
- 4
- Bathrooms
- 3.5
- Full Baths
- 3
- Half Baths
- 1
- Lot Features
- Level
- Stories
- 2
- Lot Description
- Level
- Exterior Features
- Private Yard
- Exterior Materials
- Private Yard
- Pool Shared
- 1
- Acres
- 0.072
- Square Feet
- 2600
- Lot Size (sqft)
- 3120.0
- Parking Spaces
- 2
- Parking Type
- Garage
- Parking Garage Spaces
- 2
- Property Type
- Purchase
- Basement
- 1
- Basement Description
- Finished, Sump Pump
- Basement Finished
- 1
- Year Built
- 2016
- Roof
- Composition
- Sewer Information
- Public Sewer
- Utility Source
- Public
- Utility Features
- Cable Available, Electricity Available, Internet Access (Wired), Natural Gas Available
- Appliances
- Dishwasher, Disposal, Dryer, Microwave, Oven, Range, Refrigerator, Sump Pump, Washer
- Subdivision
- Central Park
- School District
- Denver 1
- Elementary School
- Bill Roberts E-8
- Middle School
- DSST: Conservatory Green
- High School
- Northfield
- County
- DENVER
- Region
- Denver
- Zoning
- M-RX-5
- Taxes Annual
- $7,465
- HOA
- 1
- HOA Fees
- 58
Location
Legal
Based on information submitted to the MLS GRID as of 2026-09-09T22:05:39Z UTC. All data is obtained from various sources and may not have been verified by broker or MLS GRID. Supplied Open House information is subject to change without notice. All information should be independently reviewed and verified for accuracy. Properties may or may not be listed by the office/agent presenting the information.
Provided By
Listed by Gregory Pond (#35a7537bc45aa37d44017d517b942fe9)
Listing Office: Distinctive Flats LLC
Legal Notice
This publication is designed to provide information with regard to the subject matter covered. It is displayed with the understanding that the publisher and authors are not engaged in rendering real estate, legal, accounting, tax, or other professional services and that the publisher and authors are not offering such advice in this publication. If real estate, legal, or other expert assistance is required, the services of a competent, professional person should be sought.
The information contained in this publication is subject to change without notice. METROLIST, INC., DBA RECOLORADO MAKES NO WARRANTY OF ANY KIND WITH REGARD TO THIS MATERIAL, INCLUDING, BUT NOT LIMITED TO, THE IMPLIED WARRANTIES OF MERCHANTABILITY AND FITNESS FOR A PARTICULAR PURPOSE. METROLIST, INC., DBA RECOLORADO SHALL NOT BE LIABLE FOR ERRORS CONTAINED HEREIN OR FOR ANY DAMAGES IN CONNECTION WITH THE FURNISHING, PERFORMANCE, OR USE OF THIS MATERIAL.
Buyer Agency Compensation
The listing broker’s offer of compensation is made only to participants of the MLS where the listing is filed.