(970) 310-3652 Ben@BenCornali.com C3 Real Estate Solutions LLC
Traffic Dashboard
Home
  • Search
  • Communities
    • Denver Metro
    • Fort Collins
    • Arvada
    • Westminster
    • Thornton
    • Denver
    • Lakewood
    • Littleton
    • Parker
  • Buying
    • Buying Info
    • Featured Listings
    • Search Properties
  • Selling
  • About
    • Learn More
    • Meet Ben
    • Testimonials
  • Contact
Traffic Dashboard
Benjamin Cornali
(970) 310-3652 Ben@BenCornali.com
  • 200 S. College Suite 160
    Fort Collins, CO
Explore
  • Property Search
  • Communities
  • Buying
  • Selling
About
  • About
  • Contact Us
  • Testimonials
  • Home
Local Guide
  • Search by City
  • Search by Subdivision
  • Search by Zip
  • Search by Area
Legal
  • Privacy
  • Terms
  • DMCA
  • Accessibility
  • Fair Housing
Account
  • Dashboard
  • Logout
  • Login
Benjamin Cornali | C3 Real Estate Solutions LLC - Footer Logo
©2026 C3 Real Estate Solutions LLC. All rights reserved.
Website built by CloseHack.
REcolorado
Based on information submitted to the MLS GRID as of 2026-09-09 13:22:31 UTC. All data is obtained from various sources and may not have been verified by broker or MLS GRID. Supplied Open House information is subject to change without notice. All information should be independently reviewed and verified for accuracy. Properties may or may not be listed by the office/agent presenting the information.
Information and Real Estate Services, LLC

Information source: Information and Real Estate Services, LLC. Provided for limited non-commercial use only under IRES Rules. © Copyright IRES. Information deemed reliable but not guaranteed by the MLS. The information being provided is for the consumers personal, non-commercial use and may not be used for any purpose other than to identify prospective properties consumer may be interested in purchasing.

Return
  • All Types
  • House+2 more
  • Price
  • Bed/Bath
  • Size
  • Dates
  • Filters
  • Amenities
  • Save
  • Share
Listings
No results
Sort
Home / Colorado Springs / 5913 Haster Grv
5913 Haster Grv Colorado Springs, CO 80927 5913 Haster Grv Colorado Springs, CO 80927 5913 Haster Grv Colorado Springs, CO 80927 5913 Haster Grv Colorado Springs, CO 80927 5913 Haster Grv Colorado Springs, CO 80927 5913 Haster Grv Colorado Springs, CO 80927 5913 Haster Grv Colorado Springs, CO 80927 5913 Haster Grv Colorado Springs, CO 80927 5913 Haster Grv Colorado Springs, CO 80927 5913 Haster Grv Colorado Springs, CO 80927 5913 Haster Grv Colorado Springs, CO 80927 5913 Haster Grv Colorado Springs, CO 80927 5913 Haster Grv Colorado Springs, CO 80927 5913 Haster Grv Colorado Springs, CO 80927 5913 Haster Grv Colorado Springs, CO 80927 5913 Haster Grv Colorado Springs, CO 80927 5913 Haster Grv Colorado Springs, CO 80927 5913 Haster Grv Colorado Springs, CO 80927 5913 Haster Grv Colorado Springs, CO 80927 5913 Haster Grv Colorado Springs, CO 80927 5913 Haster Grv Colorado Springs, CO 80927 5913 Haster Grv Colorado Springs, CO 80927 5913 Haster Grv Colorado Springs, CO 80927 5913 Haster Grv Colorado Springs, CO 80927 5913 Haster Grv Colorado Springs, CO 80927 5913 Haster Grv Colorado Springs, CO 80927 5913 Haster Grv Colorado Springs, CO 80927 5913 Haster Grv Colorado Springs, CO 80927 5913 Haster Grv Colorado Springs, CO 80927 5913 Haster Grv Colorado Springs, CO 80927 5913 Haster Grv Colorado Springs, CO 80927 5913 Haster Grv Colorado Springs, CO 80927 5913 Haster Grv Colorado Springs, CO 80927 5913 Haster Grv Colorado Springs, CO 80927 5913 Haster Grv Colorado Springs, CO 80927 5913 Haster Grv Colorado Springs, CO 80927 5913 Haster Grv Colorado Springs, CO 80927 5913 Haster Grv Colorado Springs, CO 80927 5913 Haster Grv Colorado Springs, CO 80927 5913 Haster Grv Colorado Springs, CO 80927 5913 Haster Grv Colorado Springs, CO 80927 5913 Haster Grv Colorado Springs, CO 80927 5913 Haster Grv Colorado Springs, CO 80927 5913 Haster Grv Colorado Springs, CO 80927 View All Photos

$539,900

| Active

5913 Haster Grv

Colorado Springs, CO 80927

1,874
Square Feet
2
Beds
2
Baths
0.11
Acres
18
Days on Market
IRE7475899
MLS#
House
Structure
Residential
Zone
Contact
Listing OfficeYour Castle Real Estate Inc

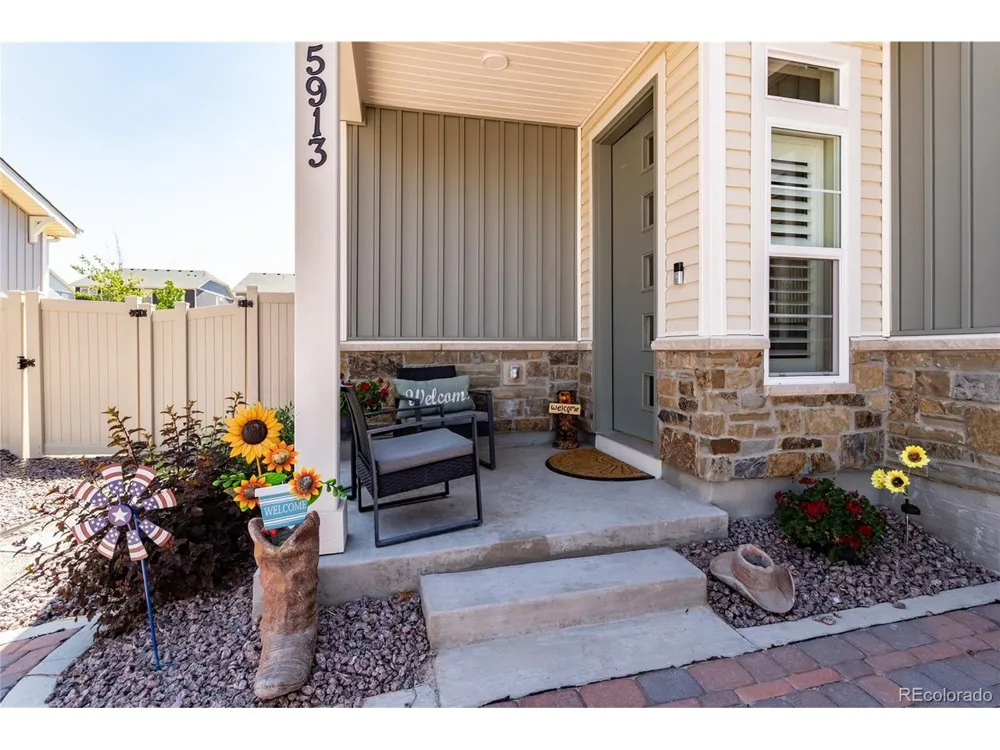
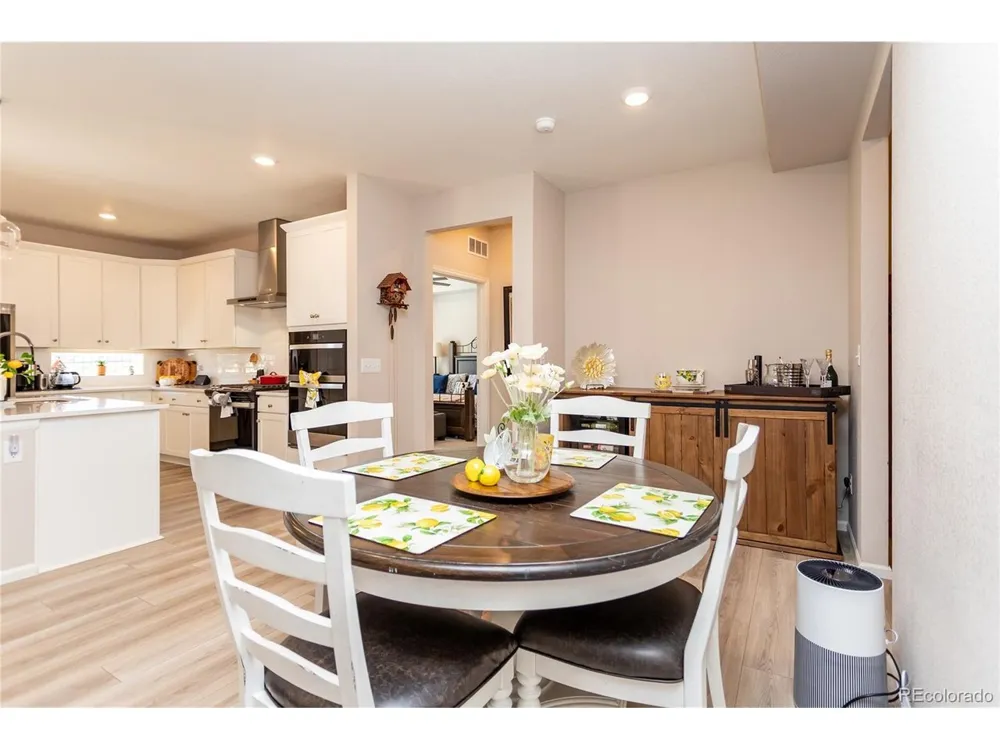
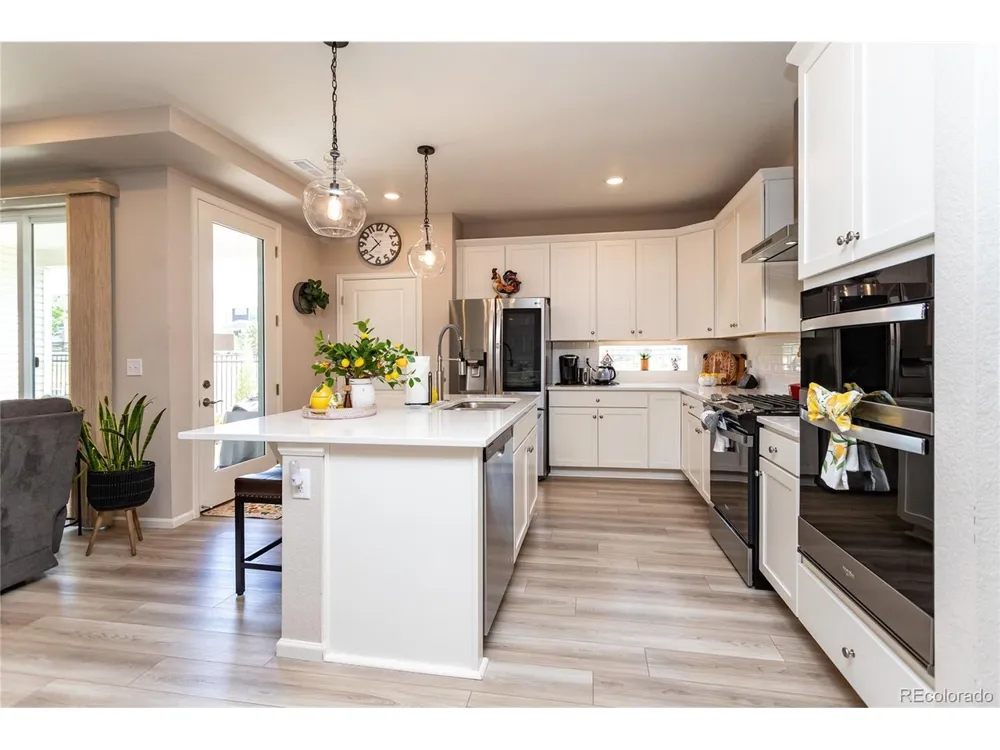
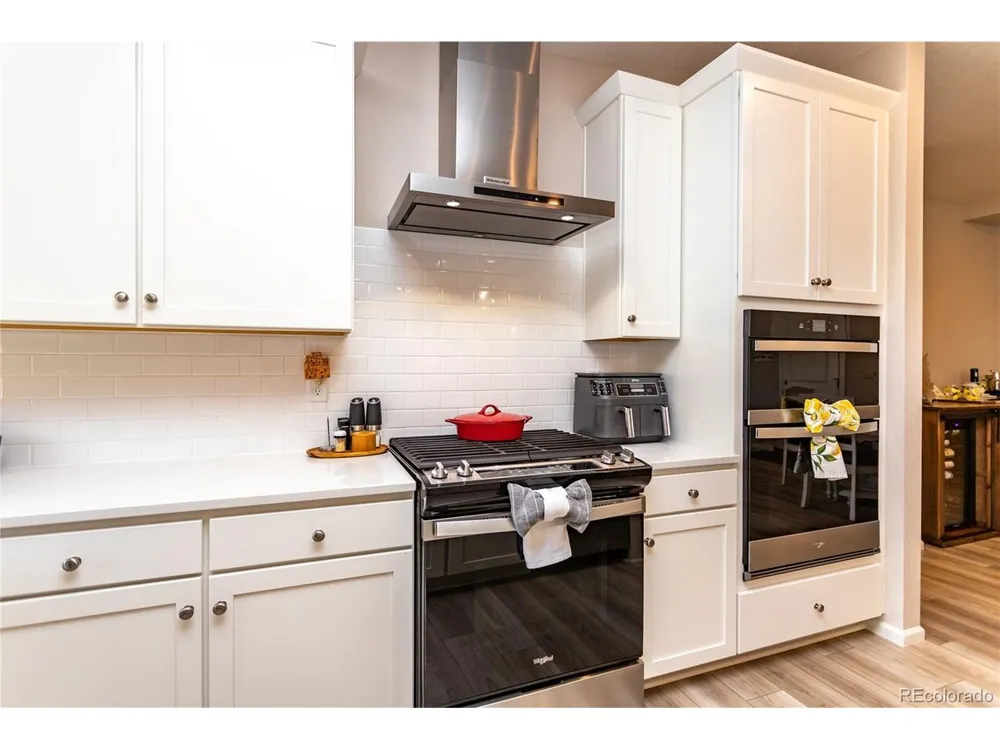
Welcome home to this better than brand new home that is still brand new! This highly sought-after 55+ community is where comfort, community, and low-maintenance living come together. Your house on Haster Grove is new and modern, just waiting for you to move in and hang your own decor on the walls. This charming 2-bedroom, 2-bathroom ranch-style home, perfect for those seeking comfortable, single-level living. The spacious great room is the heart of this home, designed for effortless entertaining with its open layout and seamless flow into the dining area and kitchen. Large windows/doors fill the space with natural light, creating a bright and inviting atmosphere. The kitchen is well-appointed with modern appliances 42" cabinets and quartz countertops provide ample counter space, ideal for dining and hosting. Each bedroom offers privacy and tranquility, with the primary bedroom featuring an en-suite bath and walk in closet for added convenience. The model features an additional flex space which can be used as an additional living area, bedroom, office or hobby room. You will also find a sassy new washer and dryer in the laundry area which is also on the main level. The newly landscaped backyard allows for maintenance free living. Allowing you to check yard work off of your to do list and providing the time and opportunity to enjoy your backyard and fun community. Within The Retreat at Banning Lewis Ranch you will enjoy all the amenities provided to the residents of this active 55+ community, to include a clubhouse, fitness center, pool, pickleball, golf simulator and a full calendar of just about every social event imaginable. This home is perfect for those who appreciate a blend of functionality and style, with easy access to outdoor spaces and all the amenities you need for a comfortable lifestyle.

Property Details
Interior
Open Floorplan, Pantry, Walk-In Closet(s), Kitchen Island
Cooling
Central Air, Ceiling Fan(s)
Heating
Forced Air
Cooling Features
Central Air, Ceiling Fan(s)
Bedrooms
2
Bathrooms
2.0
Full Baths
2
Lot Features
Cul-De-Sac, Corner Lot, Level
Stories
1
Lot Description
Cul-De-Sac, Corner Lot, Level
Pool Shared
1
Acres
0.107
Square Feet
1874.0
Lot Size (sqft)
4680.0
Parking Features
Attached
Parking Spaces
2
Parking Type
Garage
Parking Garage Spaces
2.0
Property Type
Purchase
Year Built
2024
Roof
Composition
Sewer Information
Public Sewer
Utility Source
City
Utility Features
Natural Gas Available, Electricity Available, Cable Available
Appliances
Self Cleaning Oven, Dishwasher, Refrigerator, Washer, Microwave, Disposal
Subdivision
Banning Lewis Ranch
Community Features
Clubhouse, Pool, Fitness Center, Park, Trail(s), Gated
School District
Falcon District 49
Elementary School
Stetson
Middle School
Sky View
High School
Vista Ridge
County
El Paso
Region
Colorado Springs
Zoning
PDZ AO
Original List Price
$539,900
Taxes Annual
$4,390
HOA
1
HOA Fees
288.0
MLS #
7475899
Location
Legal

Information source: Information and Real Estate Services, LLC. Provided for limited non-commercial use only under IRES Rules. © Copyright IRES. Information deemed reliable but not guaranteed by the MLS. The information being provided is for the consumers personal, non-commercial use and may not be used for any purpose other than to identify prospective properties consumer may be interested in purchasing. 

Provided By
Listed by Lindsey Williams (#IRE056920)
Listing Office: Your Castle Real Estate Inc (#IRE400020353)


Benjamin Cornali | C3 Real Estate Solutions LLC Have a question about this home?

Interested in Purchasing 5913 Haster Grv?

Get an estimate on monthly payments on this property.

$
years
Down Payment
$
%
Interest Rate
%
Tax Rate
%
$
$annually
$monthly
Estimated Monthly Payment
$0.00
Loan Amount
$0.00