(970) 310-3652 Ben@BenCornali.com C3 Real Estate Solutions LLC
Traffic Dashboard
Home
  • Search
  • Communities
    • Denver Metro
    • Fort Collins
    • Arvada
    • Westminster
    • Thornton
    • Denver
    • Lakewood
    • Littleton
    • Parker
  • Buying
    • Buying Info
    • Featured Listings
    • Search Properties
  • Selling
  • About
    • Learn More
    • Meet Ben
    • Testimonials
  • Contact
Traffic Dashboard
Benjamin Cornali
(970) 310-3652 Ben@BenCornali.com
  • 200 S. College Suite 160
    Fort Collins, CO
Explore
  • Property Search
  • Communities
  • Buying
  • Selling
About
  • About
  • Contact Us
  • Testimonials
  • Home
Local Guide
  • Search by City
  • Search by Subdivision
  • Search by Zip
  • Search by Area
Legal
  • Privacy
  • Terms
  • DMCA
  • Accessibility
  • Fair Housing
Account
  • Dashboard
  • Logout
  • Login
Benjamin Cornali | C3 Real Estate Solutions LLC - Footer Logo
©2026 C3 Real Estate Solutions LLC. All rights reserved.
Website built by CloseHack.
REcolorado
Based on information submitted to the MLS GRID as of 2026-09-10 00:17:35 UTC. All data is obtained from various sources and may not have been verified by broker or MLS GRID. Supplied Open House information is subject to change without notice. All information should be independently reviewed and verified for accuracy. Properties may or may not be listed by the office/agent presenting the information.
Information and Real Estate Services, LLC

Information source: Information and Real Estate Services, LLC. Provided for limited non-commercial use only under IRES Rules. © Copyright IRES. Information deemed reliable but not guaranteed by the MLS. The information being provided is for the consumers personal, non-commercial use and may not be used for any purpose other than to identify prospective properties consumer may be interested in purchasing.

Return
  • All Types
  • House+2 more
  • Price
  • Bed/Bath
  • Size
  • Dates
  • Filters
  • Amenities
  • Save
  • Share
Listings
No results
Sort
Home / Lone Tree / 9569 Silver Hill Circle
9569 Silver Hill Circle Lone Tree, CO 80124 9569 Silver Hill Circle Lone Tree, CO 80124 9569 Silver Hill Circle Lone Tree, CO 80124 9569 Silver Hill Circle Lone Tree, CO 80124 9569 Silver Hill Circle Lone Tree, CO 80124 9569 Silver Hill Circle Lone Tree, CO 80124 9569 Silver Hill Circle Lone Tree, CO 80124 9569 Silver Hill Circle Lone Tree, CO 80124 9569 Silver Hill Circle Lone Tree, CO 80124 9569 Silver Hill Circle Lone Tree, CO 80124 9569 Silver Hill Circle Lone Tree, CO 80124 9569 Silver Hill Circle Lone Tree, CO 80124 9569 Silver Hill Circle Lone Tree, CO 80124 9569 Silver Hill Circle Lone Tree, CO 80124 9569 Silver Hill Circle Lone Tree, CO 80124 9569 Silver Hill Circle Lone Tree, CO 80124 9569 Silver Hill Circle Lone Tree, CO 80124 9569 Silver Hill Circle Lone Tree, CO 80124 9569 Silver Hill Circle Lone Tree, CO 80124 9569 Silver Hill Circle Lone Tree, CO 80124 9569 Silver Hill Circle Lone Tree, CO 80124 9569 Silver Hill Circle Lone Tree, CO 80124 9569 Silver Hill Circle Lone Tree, CO 80124 9569 Silver Hill Circle Lone Tree, CO 80124 9569 Silver Hill Circle Lone Tree, CO 80124 9569 Silver Hill Circle Lone Tree, CO 80124 9569 Silver Hill Circle Lone Tree, CO 80124 9569 Silver Hill Circle Lone Tree, CO 80124 9569 Silver Hill Circle Lone Tree, CO 80124 9569 Silver Hill Circle Lone Tree, CO 80124 9569 Silver Hill Circle Lone Tree, CO 80124 9569 Silver Hill Circle Lone Tree, CO 80124 View All Photos

$875,000

| Active

9569 Silver Hill Circle

Lone Tree, CO 80124

1,971
Square Feet
2
Beds
2
Baths
0.22
Acres
1
Days on Market
IRE2785360
MLS#
House
Structure
Residential
Zone
Contact
Listing OfficeKentwood Real Estate DTC, LLC

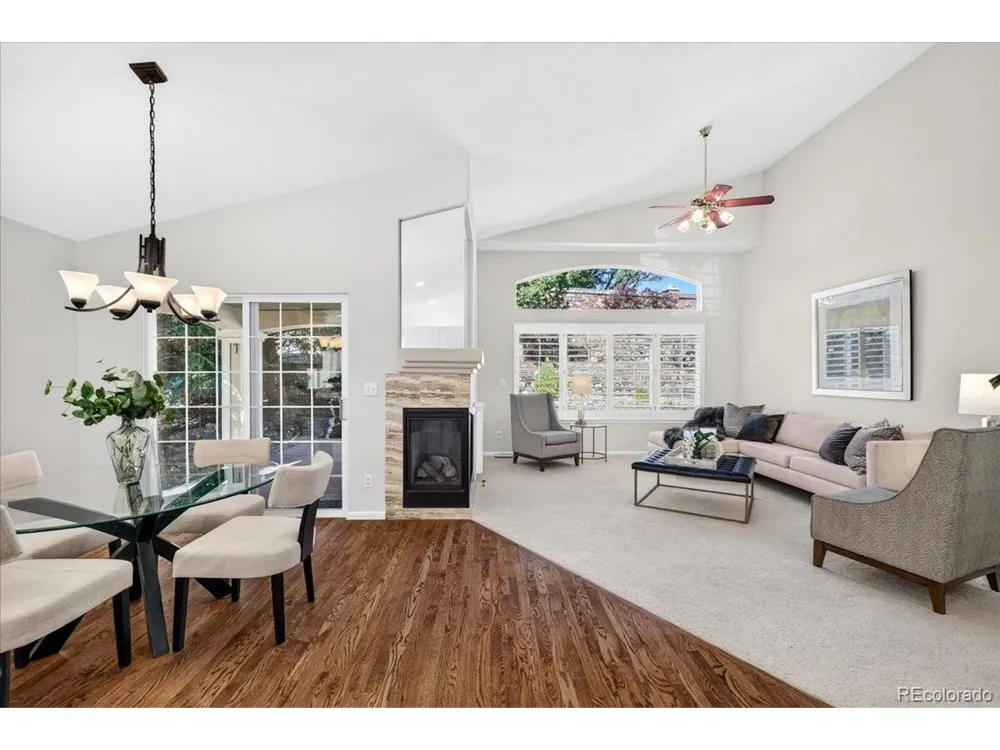
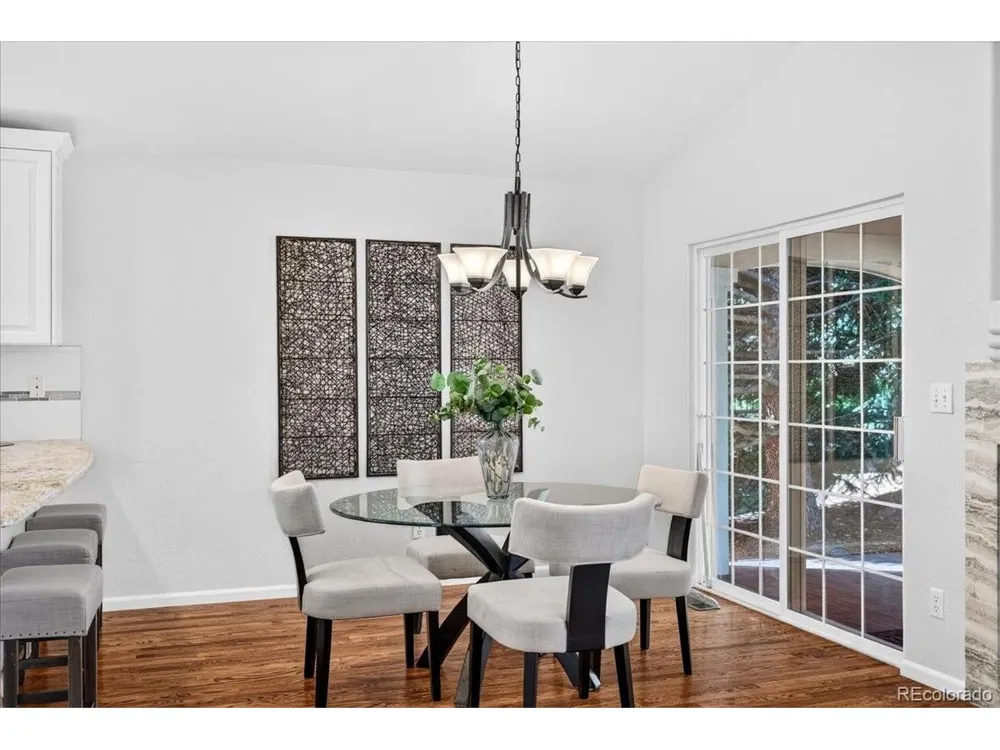
Exceptional opportunity in The Enclave in Lone Tree! Enjoy low-maintenance living in this beautifully updated ranch-style home located in the popular gated Enclave community. Designed for effortless one-level living, this maintenance-free home is ideal for empty nesters or as a lock-and-leave second residence. Warm and inviting, the interior features a spacious, open floor plan with soaring ceilings and a grand sense of scale. The newly painted main level includes a private study, formal dining room, and crisp white kitchen with butler's pantry, breakfast bar, and adjoining sitting area that opens to a dramatic vaulted great room with gas fireplace and beautiful views of the backyard and water feature. The luxurious primary suite is a true retreat, featuring a two-way fireplace, spa-like bath, and spacious walk-in closet with custom built-ins. A comfortable guest bedroom, full bath, and laundry room complete the main level. The unfinished basement offers abundant storage, a large walk-in cedar-lined closet, and the opportunity to create additional living space tailored to your needs. Step outside to an exceptional outdoor retreat featuring a covered patio, expansive deck and multiple outdoor living areas, impressive waterfall and pond, and low-maintenance turf for year-round green grass. Towering evergreens provide privacy on both sides, while a tall brick privacy wall creates a peaceful, secluded backdrop. A large covered front porch adds another inviting outdoor living space. This special home combines the ease of maintenance-free living with a truly private outdoor sanctuary in one of Lone Tree's most desirable gated communities.

Property Details
Interior
Eat-in Kitchen, Pantry, Walk-In Closet(s), Wet Bar
Cooling
Central Air, Ceiling Fan(s)
Heating
Forced Air
Cooling Features
Central Air, Ceiling Fan(s)
Bedrooms
2
Bathrooms
2.0
Full Baths
2
Lot Features
House Faces East, Paved
Stories
1
Lot Description
House Faces East, Paved
Exterior Materials
Sprinkler System
Acres
0.217
Square Feet
1971.0
Lot Size (sqft)
9448.0
Parking Features
Attached
Parking Type
Garage
Parking Garage Spaces
2.0
Property Type
Purchase
Basement
1
Basement Description
Partial, Unfinished, Crawl Space, Structural Floor
Basement Finished
1
Year Built
1998
Roof
Tile
Sewer Information
Public Sewer
Utility Source
City
Utility Features
Natural Gas Available
Appliances
Double Oven, Dishwasher, Refrigerator, Microwave
Subdivision
The Enclave
Community Features
Clubhouse, Gated
School District
Douglas County RE-1
Elementary School
Acres Green
Middle School
Cresthill
High School
Highlands Ranch
County
Douglas
Region
Lone Tree
Zoning
SFR
Original List Price
$875,000
Taxes Annual
$4,277
HOA
1
HOA Fees
300.0
MLS #
2785360
Location
Legal

Information source: Information and Real Estate Services, LLC. Provided for limited non-commercial use only under IRES Rules. © Copyright IRES. Information deemed reliable but not guaranteed by the MLS. The information being provided is for the consumers personal, non-commercial use and may not be used for any purpose other than to identify prospective properties consumer may be interested in purchasing. 

Provided By
Listed by Jim Buckley (#IRE94708)
Listing Office: Kentwood Real Estate DTC, LLC (#IRE400021986)


Benjamin Cornali | C3 Real Estate Solutions LLC Have a question about this home?

Interested in Purchasing 9569 Silver Hill Circle?

Get an estimate on monthly payments on this property.

$
years
Down Payment
$
%
Interest Rate
%
Tax Rate
%
$
$annually
$monthly
Estimated Monthly Payment
$0.00
Loan Amount
$0.00